

Search Property Listings across multiple cities and suburbs simultaneously.

Filter

All Types
House
Apartment / Flat
Townhouse
Cluster
Vacant Land / Plot
Car Parking / Garage Space
Farm
Commercial Property
Industrial Property
Any
Any
R 100k
R 150k
R 200k
R 250k
R 300k
R 350k
R 400k
R 450k
R 500k
R 600k
R 700k
R 800k
R 900k
R 1m
R 1.25m
R 1.5m
R 1.75m
R 2m
R 2.5m
R 3m
R 3.5m
R 4m
R 4.5m
R 5m
R 5.5m
R 6m
R 6.5m
R 7m
R 7.5m
R 8m
R 8.5m
R 9m
R 9.5m
R 10m
R 10.5m
R 11m
R 11.5m
R 12m
R 12.5m
R 13m
R 13.5m
R 14m
R 14.5m
R 15m
R 15.5m
R 16m
R 16.5m
R 17m
R 17.5m
R 18m
R 18.5m
R 19m
R 19.5m
R 20m
Any
Any
R 100k
R 150k
R 200k
R 250k
R 300k
R 350k
R 400k
R 450k
R 500k
R 600k
R 700k
R 800k
R 900k
R 1m
R 1.25m
R 1.5m
R 1.75m
R 2m
R 2.5m
R 3m
R 3.5m
R 4m
R 4.5m
R 5m
R 5.5m
R 6m
R 6.5m
R 7m
R 7.5m
R 8m
R 8.5m
R 9m
R 9.5m
R 10m
R 10.5m
R 11m
R 11.5m
R 12m
R 12.5m
R 13m
R 13.5m
R 14m
R 14.5m
R 15m
R 15.5m
R 16m
R 16.5m
R 17m
R 17.5m
R 18m
R 18.5m
R 19m
R 19.5m
R 20m
Any
Any
50 m²
100 m²
150 m²
200 m²
250 m²
300 m²
350 m²
400 m²
450 m²
500 m²
600 m²
700 m²
800 m²
900 m²
1000 m²
1250 m²
1500 m²
1750 m²
2000 m²
2500 m²
3000 m²
3500 m²
4000 m²
4500 m²
5000 m²
5500 m²
6000 m²
6500 m²
7000 m²
7500 m²
8000 m²
8500 m²
9000 m²
9500 m²
10000 m²
Any
Any
50 m²
100 m²
150 m²
200 m²
250 m²
300 m²
350 m²
400 m²
450 m²
500 m²
600 m²
700 m²
800 m²
900 m²
1000 m²
1250 m²
1500 m²
1750 m²
2000 m²
2500 m²
3000 m²
3500 m²
4000 m²
4500 m²
5000 m²
5500 m²
6000 m²
6500 m²
7000 m²
7500 m²
8000 m²
8500 m²
9000 m²
9500 m²
10000 m²
Any
Any
50 m²
100 m²
150 m²
200 m²
250 m²
300 m²
350 m²
400 m²
450 m²
500 m²
600 m²
700 m²
800 m²
900 m²
1000 m²
1250 m²
1500 m²
1750 m²
2000 m²
2500 m²
3000 m²
3500 m²
4000 m²
4500 m²
5000 m²
5500 m²
6000 m²
6500 m²
7000 m²
7500 m²
8000 m²
8500 m²
9000 m²
9500 m²
10000 m² (1ha)
Any
Any
50 m²
100 m²
150 m²
200 m²
250 m²
300 m²
350 m²
400 m²
450 m²
500 m²
600 m²
700 m²
800 m²
900 m²
1000 m²
1250 m²
1500 m²
1750 m²
2000 m²
2500 m²
3000 m²
3500 m²
4000 m²
4500 m²
5000 m²
5500 m²
6000 m²
6500 m²
7000 m²
7500 m²
8000 m²
8500 m²
9000 m²
9500 m²
10000 m² (1ha)
Any Parking Type
Garage
Carport / Covered
Open Parking
Secure Parking
Any
Any
1+
2+
3+
4+
5+
Any
Any
Multi-Level & Special Layouts
Duplex (2 Levels)
Triplex (3 Levels)
Split-Level
Penthouse
Loft / Mezzanine
Multi-Story House
Basement Levels
Basement Level 10
Basement Level 9
Basement Level 8
Basement Level 7
Basement Level 6
Basement Level 5
Basement Level 4
Basement Level 3
Basement Level 2
Basement Level 1
Ground Level
Ground Floor
Above Ground Floors
1st Floor
2nd Floor
3rd Floor
4th Floor
5th Floor
6th Floor
7th Floor
8th Floor
9th Floor
10th Floor
11th Floor
12th Floor
13th Floor
14th Floor
15th Floor
16th Floor
17th Floor
18th Floor
19th Floor
20th Floor
21st Floor
22nd Floor
23rd Floor
24th Floor
25th Floor
26th Floor
27th Floor
28th Floor
29th Floor
30th Floor
31st Floor
32nd Floor
33rd Floor
34th Floor
35th Floor
36th Floor
37th Floor
38th Floor
39th Floor
40th Floor
41st Floor
42nd Floor
43rd Floor
44th Floor
45th Floor
46th Floor
47th Floor
48th Floor
49th Floor
50th Floor
51st Floor
52nd Floor
53rd Floor
54th Floor
55th Floor
56th Floor
57th Floor
58th Floor
59th Floor
60th Floor
61st Floor
62nd Floor
63rd Floor
64th Floor
65th Floor
66th Floor
67th Floor
68th Floor
69th Floor
70th Floor
71st Floor
72nd Floor
73rd Floor
74th Floor
75th Floor
76th Floor
77th Floor
78th Floor
79th Floor
80th Floor
Any
Any
Now
Any
Any
Yes
No
Any Period
Monthly
Weekly
Daily
Yearly
per m²
Any Feature
Fibre Internet
Pool
Garden
Pet Friendly
Solar Panels
Backup Battery / Inverter
Solar Geyser
Water Tank
Heated Floor
Wall Panel Heater
Study / Office
24h Security
Flatlet
Smart Home
Entertainment Area
Any
Any
Yes
No
Other Options
Retirement
Repossessed
On Show
Security Estate / Cluster
Auction

4 Bed Townhouse Property for Sale in Bryanston, Sandton (Gauteng)

Bryanston, Sandton

R 8 200 000

Est. R 81 867/mo
Posted with Hub Sync:

Gallery (45 images)


Description


Double Volume Four Bedroom Luxury Cluster with Pool, Solar, Staff Accomodation

Set within a boomed enclave in prime Bryanston East, this double volume four bedroom luxury home brings architectural confidence to one of Sandton's most established residential pockets. Three units remain in this exclusive release, with occupation from June 2026.

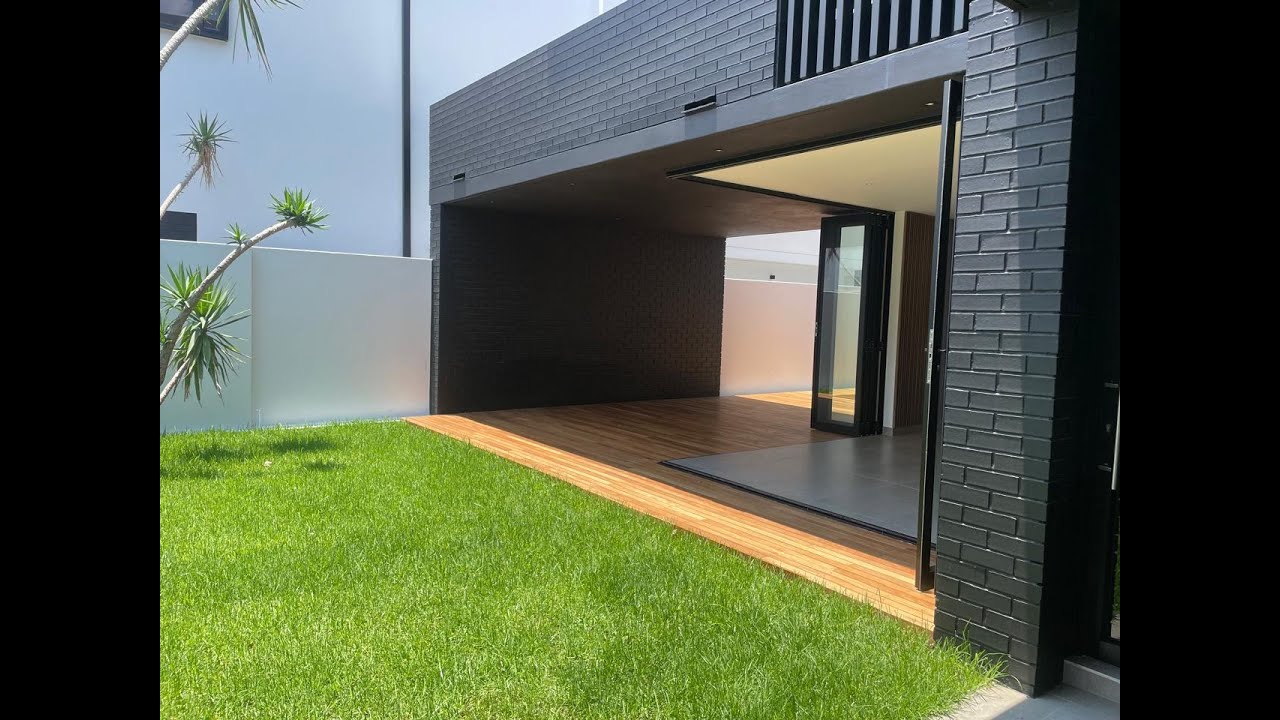
Soaring ceilings and full-height glazing draw natural light deep into the open-plan living areas. The entertainment space opens directly onto a covered patio with views across the pool and landscaped garden, giving the indoor and outdoor living a single continuous footprint. A feature fireplace anchors the lounge, and a dedicated braai area sits adjacent to the main entertainment zone.

Four en-suite bedrooms are arranged across the upper level, with two private balconies offering north-facing aspects. The principal suite includes a designer bathroom and walk-in dressing area. A pyjama lounge gives the upstairs its own informal gathering space, separate from the formal living areas below.

The home includes a wine cellar, scullery, staff accommodation, full solar power installation, water backup system, and Thula walling as a feature in the entertainment area. Approximately 400 square metres of living space across a secure complex with controlled access through the boomed precinct.

Bryanston East places residents within minutes of Bryanston, Morningside, Sandton, and Hyde Park retail and dining, top private schools including St Stithians and Brescia House, Netcare Sunninghill and Mediclinic Sandton, and the M1 and N1 highways.

Selected images have been digitally enhanced for illustrative purposes.

For a private viewing, contact Shelley Adler.

Description

Magnificent new contemporary home on 3 floors with views in secure boomed estate This magnificent, new cluster home is a contemporary masterpiece with gorgeous finishes and attention to the finest detail, and set on the view slopes of Eccleston Crescent.
Walk from the light-filled entrance, past an atrium with indigenous plants, into the spacious open-plan kitchen, dining, and lounge with gas fireplace, all opening to the entertainer's covered patio with builtin braai and bar, rim-flow pool and garden through aluminium sliding doors. Feature wine cellar with backlit shelves, visible through a large pane of glass. Past the lounge is the elegant guest suite with sliding doors to the garden.
The social kitchen, with its integrated Siemens appliances (fridge/freezer, microwave, oven, coffee machine) has a centre island with 5-burner gas hob and an ingenious angled counter. Loads of cupboard and storage space behind designer automated cupboard doors. The separate scullery has integrated Siemens washer, dryer, and dishwasher appliances. Also on the ground floor is the study and bespoke guest cloakroom.
Ascend the staircase with its unique balustrading, to the first floor with its generous pyjama lounge, and 4 ensuite bedrooms including the opulent main suite with its designer dressing room, gorgeous bathroom with double showers, basins, and deep bath. Open the sliding doors onto a large balcony overlooking the pool and garden. Wake up to lovely Easterly views every morning.
Proceed up a second staircase to the rooftop deck with integrated seating and bar. Entertain your guests with lovely views.
Garaging for 4 cars, guest parking for 4, luxe staffing, home automation, airconditioning throughout, 2700L water storage, and 24/7 manned security complete the picture.
Asking R17.95m, offers from R16.95m

Key Features & Amenities


Battery Backup

Premium lithium-ion battery inverter storage systems delivering uninterrupted living during grid outages.

High-Speed Internet

Blazing-fast fiber-to-the-home connectivity ideal for seamless remote work, streaming, and smart home ecosystems.

Landscaped Garden

An expansive, well-manicured garden space offering serene privacy, outdoor leisure, and room to grow.

Pet Friendly

A secure and welcoming property layout designed to comfortably accommodate your beloved four-legged family members.

Swimming Pool

A beautifully maintained private pool, perfect for outdoor entertainment, relaxation, and warm summer days.

Top Tier Security

Comprehensive 24/7 manned security, access control, perimeter monitoring, or secure boomed estate placement.

Sustainable Solar

High-efficiency photovoltaic roof panels harvesting clean solar energy to drastically lower monthly electricity costs.

Dedicated Study / Office

A quiet, structured home office space meticulously configured for high-productivity workspace environments.

Water Storage Tank

Dedicated high-capacity water storage tanks integrated with automated pressure pumps to guarantee continuous supply.

Video Walkthrough


Location


Interactive Map View
Interactive Map Loading...

Listing Agency & Agent


Super User
Moataz I. El-DiSooQi
Click to reveal

Property Overview


Listing ID

EH-86421

Property Type

Townhouse

Listing Status

For Sale (Active)

Erf Size

400 m²

Floor Size

390 m²

Rates & Taxes

R 2 800

Monthly Levy

R 3 000

Pet Friendly

Yes

Floor Plans & Blueprints


No blueprints or floor plans available for this listing.

Agents Details


Super User
Moataz I. El-DiSooQi
Click to reveal

Bond Calculator

Rates Updated: May 2026

Monthly Repayment
R0

Total Once-off Costs:

R0
Deposit: R0
Bond Registration: R0
Property Transfer: R0

Min Gross Monthly Income:

R0

Total Interest: R0

Disclaimer: This calculator provides estimates based on the 2026/2027 SARS Transfer Duty rates and the Deeds Office fee schedule effective from 1 April 2026. The results are intended for guidance purposes only and do not constitute a financial quote. Estates Hub uses the current prime interest rate as a default, which may differ from the rate offered to you by a financial institution. While we strive for accuracy, Estates Hub cannot be held liable for any inaccuracies or damages arising from the use of this tool. Always consult with a qualified conveyancer or financial advisor for final costs.

Agent Details

Moataz I. El-DiSooQi
Super User
Moataz I. El-DiSooQi
Click to reveal
Message Sent!

Thank you for your interest. One of our agents will contact you shortly regarding this property.

Contact Agents

Please complete the reCAPTCHA verification.

Description


Double Volume Four Bedroom Luxury Cluster with Pool, Solar, Staff Accomodation

Set within a boomed enclave in prime Bryanston East, this double volume four bedroom luxury home brings architectural confidence to one of Sandton's most established residential pockets. Three units remain in this exclusive release, with occupation from June 2026.

Soaring ceilings and full-height glazing draw natural light deep into the open-plan living areas. The entertainment space opens directly onto a covered patio with views across the pool and landscaped garden, giving the indoor and outdoor living a single continuous footprint. A feature fireplace anchors the lounge, and a dedicated braai area sits adjacent to the main entertainment zone.

Four en-suite bedrooms are arranged across the upper level, with two private balconies offering north-facing aspects. The principal suite includes a designer bathroom and walk-in dressing area. A pyjama lounge gives the upstairs its own informal gathering space, separate from the formal living areas below.

The home includes a wine cellar, scullery, staff accommodation, full solar power installation, water backup system, and Thula walling as a feature in the entertainment area. Approximately 400 square metres of living space across a secure complex with controlled access through the boomed precinct.

Bryanston East places residents within minutes of Bryanston, Morningside, Sandton, and Hyde Park retail and dining, top private schools including St Stithians and Brescia House, Netcare Sunninghill and Mediclinic Sandton, and the M1 and N1 highways.

Selected images have been digitally enhanced for illustrative purposes.

For a private viewing, contact Shelley Adler.

Description

Magnificent new contemporary home on 3 floors with views in secure boomed estate This magnificent, new cluster home is a contemporary masterpiece with gorgeous finishes and attention to the finest detail, and set on the view slopes of Eccleston Crescent.
Walk from the light-filled entrance, past an atrium with indigenous plants, into the spacious open-plan kitchen, dining, and lounge with gas fireplace, all opening to the entertainer's covered patio with builtin braai and bar, rim-flow pool and garden through aluminium sliding doors. Feature wine cellar with backlit shelves, visible through a large pane of glass. Past the lounge is the elegant guest suite with sliding doors to the garden.
The social kitchen, with its integrated Siemens appliances (fridge/freezer, microwave, oven, coffee machine) has a centre island with 5-burner gas hob and an ingenious angled counter. Loads of cupboard and storage space behind designer automated cupboard doors. The separate scullery has integrated Siemens washer, dryer, and dishwasher appliances. Also on the ground floor is the study and bespoke guest cloakroom.
Ascend the staircase with its unique balustrading, to the first floor with its generous pyjama lounge, and 4 ensuite bedrooms including the opulent main suite with its designer dressing room, gorgeous bathroom with double showers, basins, and deep bath. Open the sliding doors onto a large balcony overlooking the pool and garden. Wake up to lovely Easterly views every morning.
Proceed up a second staircase to the rooftop deck with integrated seating and bar. Entertain your guests with lovely views.
Garaging for 4 cars, guest parking for 4, luxe staffing, home automation, airconditioning throughout, 2700L water storage, and 24/7 manned security complete the picture.
Asking R17.95m, offers from R16.95m

Key Features & Amenities


Battery Backup

Premium lithium-ion battery inverter storage systems delivering uninterrupted living during grid outages.

High-Speed Internet

Blazing-fast fiber-to-the-home connectivity ideal for seamless remote work, streaming, and smart home ecosystems.

Landscaped Garden

An expansive, well-manicured garden space offering serene privacy, outdoor leisure, and room to grow.

Pet Friendly

A secure and welcoming property layout designed to comfortably accommodate your beloved four-legged family members.

Swimming Pool

A beautifully maintained private pool, perfect for outdoor entertainment, relaxation, and warm summer days.

Top Tier Security

Comprehensive 24/7 manned security, access control, perimeter monitoring, or secure boomed estate placement.

Sustainable Solar

High-efficiency photovoltaic roof panels harvesting clean solar energy to drastically lower monthly electricity costs.

Dedicated Study / Office

A quiet, structured home office space meticulously configured for high-productivity workspace environments.

Water Storage Tank

Dedicated high-capacity water storage tanks integrated with automated pressure pumps to guarantee continuous supply.

Video Walkthrough


Location


Interactive Map View
Interactive Map Loading...

Listing Agency & Agent


Super User
Moataz I. El-DiSooQi
Click to reveal

Property Overview


Listing ID

EH-86421

Property Type

Townhouse

Listing Status

For Sale (Active)

Erf Size

400 m²

Floor Size

390 m²

Rates & Taxes

R 2 800

Monthly Levy

R 3 000

Pet Friendly

Yes

Floor Plans & Blueprints


No blueprints or floor plans available for this listing.

Agents Details


Super User
Moataz I. El-DiSooQi
Click to reveal

Bond Calculator

Rates Updated: May 2026

Monthly Repayment
R0

Total Once-off Costs:

R0
Deposit: R0
Bond Registration: R0
Property Transfer: R0

Min Gross Monthly Income:

R0

Total Interest: R0

Disclaimer: This calculator provides estimates based on the 2026/2027 SARS Transfer Duty rates and the Deeds Office fee schedule effective from 1 April 2026. The results are intended for guidance purposes only and do not constitute a financial quote. Estates Hub uses the current prime interest rate as a default, which may differ from the rate offered to you by a financial institution. While we strive for accuracy, Estates Hub cannot be held liable for any inaccuracies or damages arising from the use of this tool. Always consult with a qualified conveyancer or financial advisor for final costs.


Similar Collection

Based on your interest in Sandton.

No similar regional listings found at this moment.

Got Questions?

Frequently Asked Questions

This 4 bed townhouse property for sale in bryanston, sandton (gauteng) in Bryanston is listed for sale for R 8 200 000. Prices are subject to change depending on market evaluation constraints.

Yes, key amenities on this property include: Backup Battery, Fibre, Garden, Pet Friendly, Pool, Security, Solar Panel, Study, Water Tank.

You can coordinate a walk-through appointment by tapping our direct WhatsApp integration button or submitting a contact request containing your credentials on this web page.

Use the contact panel on the listing page to message or call the property agent directly via phone or WhatsApp.

You can use our 'Price Range' filter to set a minimum and maximum budget. Additionally, you can sort results by 'Lowest Price' to see the most affordable options in your chosen area first.

Yes. By using the keyword search feature, you can look for specific terms like 'renovation,' 'investment,' or 'auction' to find properties with high growth potential.

Your inquiry is sent directly to the listing agent via email and SMS. They will typically contact you within 24 hours to provide more details, share a brochure, or schedule a physical viewing of the property.

While we don't process loans ourselves, we provide estimated repayment calculators on most listings. We also partner with leading bond originators in South Africa to help you get pre-qualified.

Always verify the agent's credentials, never pay a deposit before viewing a property in person, and look for our 'Verified' badge on listings. If a deal looks too good to be true, use our 'Report Listing' button.

Our listing pages often include area insights. We recommend using our 'Neighborhood Alerts' to track how quickly properties sell in an area, which is a great indicator of market demand and value.

Usually, no. The price shown is for the property itself. As a buyer in South Africa, you should budget for additional costs like Transfer Duty (to SARS) and conveyancing fees unless the listing specifically states 'Costs Included.'