




 Moataz Mohammed
12 mins ago
Moataz Mohammed
12 mins ago


Ad-Blocker Detected
5 Bed House Property for Sale in Bryanston, Sandton (Gauteng)
Bryanston, Sandton
R 6 000 000
Est. R 59 903/mo
5 Beds
5 Baths
2 Parking
645 m²
Gallery (51 images)
Description
Discover Unrivaled Luxury in Bryanston, Sandton ✨
Nestled in the heart of Bryanston, Sandton, this magnificent 5-bedroom, 5-bathroom residence redefines opulent living. Spanning an expansive 487 sqm, this property offers an unparalleled blend of sophistication, comfort, and prime location, making it an ideal choice for discerning buyers seeking a premium lifestyle in Gauteng.
Property Highlights & Sizing Breakdown 🏡
- 5 Bedrooms: Generously sized, each offering privacy and comfort.
- 5 Bathrooms: Luxuriously appointed, ensuring convenience for every resident and guest.
- Floor Size: An impressive 487 sqm, providing ample space for living and entertaining.
- Price: Priced at R6,000,000, representing exceptional value in Bryanston's elite market.
What makes living in Bryanston, Sandton convenient? 📍
Living in Bryanston, Sandton, places you at the epicenter of convenience and luxury. This prestigious suburb is renowned for its lush landscapes, secure environment, and proximity to world-class amenities. Residents enjoy easy access to top-tier educational institutions like Bryanston High School and St Stithians College, leading medical facilities, and upscale shopping destinations such as Bryanston Shopping Centre and Nicolway Bryanston. The area boasts a vibrant dining scene, recreational parks like Bryanston Pine Forest, and seamless connectivity to major business hubs in Sandton Central via William Nicol Drive and the N1 highway. The blend of urban sophistication and serene suburban charm truly sets Bryanston apart.
Why choose this Bryanston home? 🔑
This residential property is more than just a house; it's a lifestyle statement. With its spacious layout, exquisite finishes, and prime Sandton location, it caters to those who demand the best. Whether you're entertaining guests in expansive living areas or unwinding in your private sanctuary, every detail has been meticulously crafted for an elevated living experience. Enjoy the tranquility of a secure neighborhood while being mere moments away from all the excitement Sandton has to offer. This is an unparalleled opportunity to own a piece of Bryanston's coveted real estate market.
Explore Bryanston's Charm 🌳
From its tree-lined streets to its bustling commercial centers, Bryanston offers a dynamic yet peaceful environment. Discover local gems, enjoy outdoor activities, and become part of a welcoming community. This property is perfectly situated to take advantage of everything this desirable Sandton locale has to offer. Don't miss the chance to make this extraordinary residence your new home.
Exclusive estate of only 8 homes
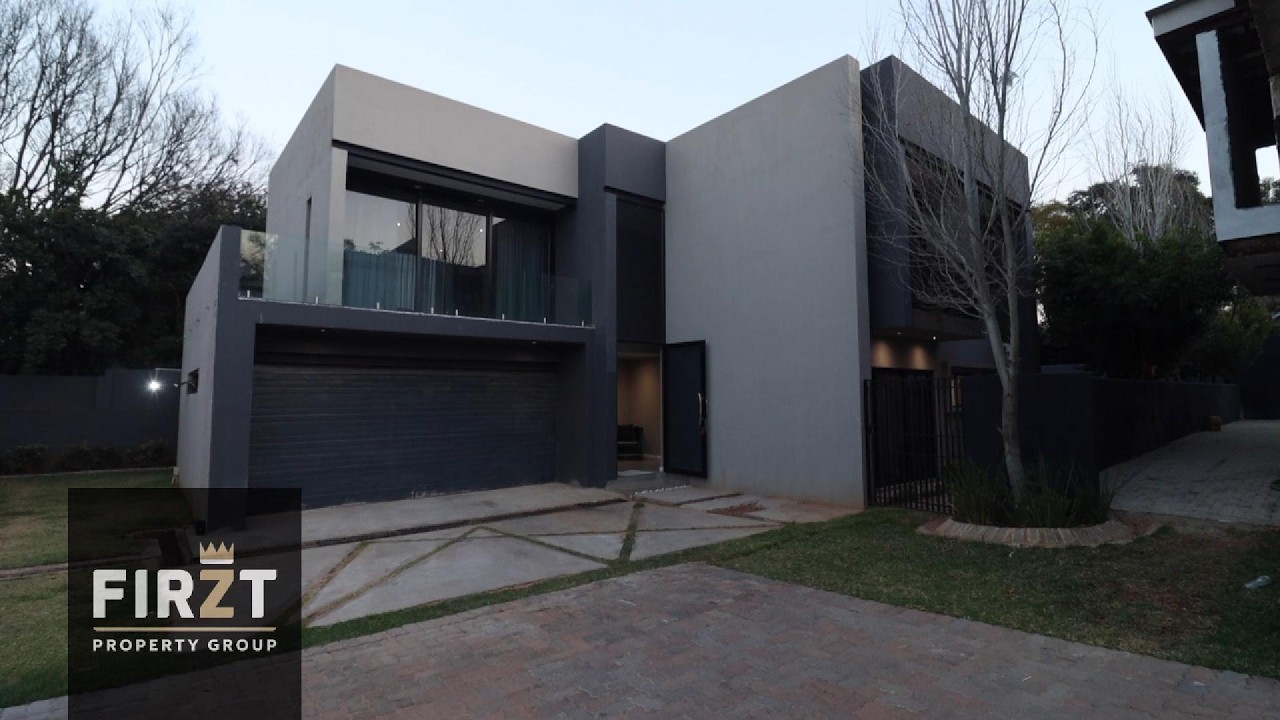
Recently built and showcasing striking contemporary architecture, this sophisticated five-bedroom designer residence combines generous proportions, quality finishes and exceptional indoor-outdoor living in a sought-after Bryanston location.
A dramatic double-volume entrance hall creates an impressive welcome, with a floating staircase that serves as a striking architectural feature. The second reception leads to the private cinema and into the expansive main living and entertainment area.
Designed around entertaining, the receptions open onto three sides, flooding the home with natural light and fresh air and creating a seamless connection to the outdoor entertainment paradise.
The entertainment area has something for everyone, featuring a swimming pool, jacuzzi, fire pit, bar and built-in braai area with generous counters, together with space for table tennis, a pool table, mounted TV and relaxed outdoor seating. Feature bulkhead ceilings and carefully considered lighting continue both inside and outdoors, creating a spectacular atmosphere after dark.
At the heart of the home is the designer open-plan kitchen, centred around an impressive Caesarstone island and fitted with a full complement of Smeg appliances, including an integrated fridge and deep freeze, two ovens—one a combination microwave—and a wide hob.
The floating staircase leads to a massive upstairs landing overlooking the double-volume entrance hall, flowing to a generous multipurpose area ideal as a pyjama lounge, study or home gym.
Accommodation comprises five en-suite bedrooms, all with excellent cupboard space. Four suites feature full bathrooms with both bath and shower, while the downstairs guest suite has a shower bathroom.
The luxurious main suite is a destination of its own, opening onto both north- and south-facing balconies and featuring a statement bulkhead ceiling, exceptionally spacious dressing room and beautifully appointed designer bathroom.
The second upstairs bedroom enjoys access to a wraparound balcony opening to both the north and south, adding to the home's wonderful sense of space and openness.
Additional accommodation includes a staff suite with shower bathroom, guest cloakroom and double garage
Standout Features:
- 5 spacious en-suite bedrooms
- 4 full bathrooms with bath and shower
- Downstairs guest suite with shower
- Double-volume entrance hall
- Floating staircase
- Private cinema
- Multiple reception areas
- Large pyjama lounge/study/gym area
- Designer open-plan kitchen with Caesarstone island
- Full suite of integrated Smeg appliances
- Receptions opening outdoors on three sides
- Swimming pool and jacuzzi
- Fire pit
- Bar and built-in braai
- Outdoor entertainment counters
- Space for pool table and table tennis
- Mounted outdoor TV and seating areas
- Feature bulkhead ceilings and lighting throughout
- North- and south-facing balconies
- Staff suite
- Guest cloakroom
- Double garage
Exclusive estate of only eight residences
Sought-after Bryanston location with quick access to Ballyclare Drive and Winnie Mandela Drive
Contemporary architecture, spectacular entertainment spaces and exceptional indoor-outdoor flow combine to create a stylish family home designed for living large and entertaining effortlessly
Read Full Description
Key Features & Amenities
High-Speed Internet
Blazing-fast fiber-to-the-home connectivity ideal for seamless remote work, streaming, and smart home ecosystems.
Landscaped Garden
An expansive, well-manicured garden space offering serene privacy, outdoor leisure, and room to grow.
Pet Friendly
A secure and welcoming property layout designed to comfortably accommodate your beloved four-legged family members.
Swimming Pool
A beautifully maintained private pool, perfect for outdoor entertainment, relaxation, and warm summer days.
Dedicated Study / Office
A quiet, structured home office space meticulously configured for high-productivity workspace environments.
Video Walkthrough
Location
Interactive Map View
Interactive Map Loading...
Property Overview
Listing ID
EH-86422
Property Type
House
Listing Status
For Sale (Active)
Erf Size
645 m²
Floor Size
487 m²
Pet Friendly
Yes
Key Features & Layout
Bedrooms
5
Bathrooms
5
Parking Spaces
2
Garages
2
Furnishing
Unfurnished
Pets Allowed
Yes
Fibre Internet
Yes
Pool
Yes
Garden
Yes
Floor Plans & Blueprints
No blueprints or floor plans available for this listing.
Bond Calculator
Rates Updated: May 2026
Monthly Repayment
R0
Total Once-off Costs:
R0
Deposit: R0
Bond Registration: R0
Property Transfer: R0
Min Gross Monthly Income:
R0
Total Interest: R0
Disclaimer: This calculator provides estimates based on the 2026/2027 SARS Transfer Duty rates and the Deeds Office fee schedule effective from 1 April 2026. The results are intended for guidance purposes only and do not constitute a financial quote. Estates Hub uses the current prime interest rate as a default, which may differ from the rate offered to you by a financial institution. While we strive for accuracy, Estates Hub cannot be held liable for any inaccuracies or damages arising from the use of this tool. Always consult with a qualified conveyancer or financial advisor for final costs.
Active
R6 000 000.00
Est. R 59 903/mo
14 September 2026
0
168
Bryanston, Sandton
Contact agent for street address
5
5
487 m²
645 m²
2
2
Unfurnished
Pet Friendly
Fibre
Pool
Garden
Message Sent!
Thank you for your interest. One of our agents will contact you shortly regarding this property.
Contact Agents
Please complete the reCAPTCHA verification.
By sending, you agree to Estates Hub's terms & conditions.
Description
Discover Unrivaled Luxury in Bryanston, Sandton ✨
Nestled in the heart of Bryanston, Sandton, this magnificent 5-bedroom, 5-bathroom residence redefines opulent living. Spanning an expansive 487 sqm, this property offers an unparalleled blend of sophistication, comfort, and prime location, making it an ideal choice for discerning buyers seeking a premium lifestyle in Gauteng.
Property Highlights & Sizing Breakdown 🏡
- 5 Bedrooms: Generously sized, each offering privacy and comfort.
- 5 Bathrooms: Luxuriously appointed, ensuring convenience for every resident and guest.
- Floor Size: An impressive 487 sqm, providing ample space for living and entertaining.
- Price: Priced at R6,000,000, representing exceptional value in Bryanston's elite market.
What makes living in Bryanston, Sandton convenient? 📍
Living in Bryanston, Sandton, places you at the epicenter of convenience and luxury. This prestigious suburb is renowned for its lush landscapes, secure environment, and proximity to world-class amenities. Residents enjoy easy access to top-tier educational institutions like Bryanston High School and St Stithians College, leading medical facilities, and upscale shopping destinations such as Bryanston Shopping Centre and Nicolway Bryanston. The area boasts a vibrant dining scene, recreational parks like Bryanston Pine Forest, and seamless connectivity to major business hubs in Sandton Central via William Nicol Drive and the N1 highway. The blend of urban sophistication and serene suburban charm truly sets Bryanston apart.
Why choose this Bryanston home? 🔑
This residential property is more than just a house; it's a lifestyle statement. With its spacious layout, exquisite finishes, and prime Sandton location, it caters to those who demand the best. Whether you're entertaining guests in expansive living areas or unwinding in your private sanctuary, every detail has been meticulously crafted for an elevated living experience. Enjoy the tranquility of a secure neighborhood while being mere moments away from all the excitement Sandton has to offer. This is an unparalleled opportunity to own a piece of Bryanston's coveted real estate market.
Explore Bryanston's Charm 🌳
From its tree-lined streets to its bustling commercial centers, Bryanston offers a dynamic yet peaceful environment. Discover local gems, enjoy outdoor activities, and become part of a welcoming community. This property is perfectly situated to take advantage of everything this desirable Sandton locale has to offer. Don't miss the chance to make this extraordinary residence your new home.
Exclusive estate of only 8 homes
Recently built and showcasing striking contemporary architecture, this sophisticated five-bedroom designer residence combines generous proportions, quality finishes and exceptional indoor-outdoor living in a sought-after Bryanston location.
A dramatic double-volume entrance hall creates an impressive welcome, with a floating staircase that serves as a striking architectural feature. The second reception leads to the private cinema and into the expansive main living and entertainment area.
Designed around entertaining, the receptions open onto three sides, flooding the home with natural light and fresh air and creating a seamless connection to the outdoor entertainment paradise.
The entertainment area has something for everyone, featuring a swimming pool, jacuzzi, fire pit, bar and built-in braai area with generous counters, together with space for table tennis, a pool table, mounted TV and relaxed outdoor seating. Feature bulkhead ceilings and carefully considered lighting continue both inside and outdoors, creating a spectacular atmosphere after dark.
At the heart of the home is the designer open-plan kitchen, centred around an impressive Caesarstone island and fitted with a full complement of Smeg appliances, including an integrated fridge and deep freeze, two ovens—one a combination microwave—and a wide hob.
The floating staircase leads to a massive upstairs landing overlooking the double-volume entrance hall, flowing to a generous multipurpose area ideal as a pyjama lounge, study or home gym.
Accommodation comprises five en-suite bedrooms, all with excellent cupboard space. Four suites feature full bathrooms with both bath and shower, while the downstairs guest suite has a shower bathroom.
The luxurious main suite is a destination of its own, opening onto both north- and south-facing balconies and featuring a statement bulkhead ceiling, exceptionally spacious dressing room and beautifully appointed designer bathroom.
The second upstairs bedroom enjoys access to a wraparound balcony opening to both the north and south, adding to the home's wonderful sense of space and openness.
Additional accommodation includes a staff suite with shower bathroom, guest cloakroom and double garage
Standout Features:
- 5 spacious en-suite bedrooms
- 4 full bathrooms with bath and shower
- Downstairs guest suite with shower
- Double-volume entrance hall
- Floating staircase
- Private cinema
- Multiple reception areas
- Large pyjama lounge/study/gym area
- Designer open-plan kitchen with Caesarstone island
- Full suite of integrated Smeg appliances
- Receptions opening outdoors on three sides
- Swimming pool and jacuzzi
- Fire pit
- Bar and built-in braai
- Outdoor entertainment counters
- Space for pool table and table tennis
- Mounted outdoor TV and seating areas
- Feature bulkhead ceilings and lighting throughout
- North- and south-facing balconies
- Staff suite
- Guest cloakroom
- Double garage
Exclusive estate of only eight residences
Sought-after Bryanston location with quick access to Ballyclare Drive and Winnie Mandela Drive
Contemporary architecture, spectacular entertainment spaces and exceptional indoor-outdoor flow combine to create a stylish family home designed for living large and entertaining effortlessly
Read Full Description
Key Features & Amenities
High-Speed Internet
Blazing-fast fiber-to-the-home connectivity ideal for seamless remote work, streaming, and smart home ecosystems.
Landscaped Garden
An expansive, well-manicured garden space offering serene privacy, outdoor leisure, and room to grow.
Pet Friendly
A secure and welcoming property layout designed to comfortably accommodate your beloved four-legged family members.
Swimming Pool
A beautifully maintained private pool, perfect for outdoor entertainment, relaxation, and warm summer days.
Dedicated Study / Office
A quiet, structured home office space meticulously configured for high-productivity workspace environments.
Video Walkthrough
Location
Interactive Map View
Interactive Map Loading...
Property Overview
Listing ID
EH-86422
Property Type
House
Listing Status
For Sale (Active)
Erf Size
645 m²
Floor Size
487 m²
Pet Friendly
Yes
Key Features & Layout
Bedrooms
5
Bathrooms
5
Parking Spaces
2
Garages
2
Furnishing
Unfurnished
Pets Allowed
Yes
Fibre Internet
Yes
Pool
Yes
Garden
Yes
Floor Plans & Blueprints
No blueprints or floor plans available for this listing.
Bond Calculator
Rates Updated: May 2026
Monthly Repayment
R0
Total Once-off Costs:
R0
Deposit: R0
Bond Registration: R0
Property Transfer: R0
Min Gross Monthly Income:
R0
Total Interest: R0
Disclaimer: This calculator provides estimates based on the 2026/2027 SARS Transfer Duty rates and the Deeds Office fee schedule effective from 1 April 2026. The results are intended for guidance purposes only and do not constitute a financial quote. Estates Hub uses the current prime interest rate as a default, which may differ from the rate offered to you by a financial institution. While we strive for accuracy, Estates Hub cannot be held liable for any inaccuracies or damages arising from the use of this tool. Always consult with a qualified conveyancer or financial advisor for final costs.
Got Questions?
Frequently Asked Questions
Bryanston offers exceptional convenience with proximity to top schools like Bryanston High, St Stithians, upscale shopping centers such as Bryanston Shopping Centre and Nicolway, gourmet restaurants, and easy access to major business districts and transport routes in Sandton, Gauteng.
This property boasts a generous floor size of 487 sqm, featuring 5 spacious bedrooms and 5 luxurious bathrooms, providing ample space for comfortable living and entertaining.
The asking price for this exquisite residential property in Bryanston, Sandton, is R6,000,000.
Yes, Bryanston is home to several highly-regarded educational institutions, including Bryanston High School and St Stithians College, both just a short distance from this property.
This is a residential property, specifically a house, available for purchase, offering a luxurious and spacious living experience.
This 5 bed house property for sale in bryanston, sandton (gauteng) in Bryanston is listed for sale for R 6 000 000. Prices are subject to change depending on market evaluation constraints.
Yes, key amenities on this property include: Fibre, Garden, Pet Friendly, Pool, Study / Office.
You can coordinate a walk-through appointment by tapping our direct WhatsApp integration button or submitting a contact request containing your credentials on this web page.
Use the contact panel on the listing page to message or call the property agent directly via phone or WhatsApp.
You can use our 'Price Range' filter to set a minimum and maximum budget. Additionally, you can sort results by 'Lowest Price' to see the most affordable options in your chosen area first.
Yes. By using the keyword search feature, you can look for specific terms like 'renovation,' 'investment,' or 'auction' to find properties with high growth potential.
Your inquiry is sent directly to the listing agent via email and SMS. They will typically contact you within 24 hours to provide more details, share a brochure, or schedule a physical viewing of the property.
While we don't process loans ourselves, we provide estimated repayment calculators on most listings. We also partner with leading bond originators in South Africa to help you get pre-qualified.
Always verify the agent's credentials, never pay a deposit before viewing a property in person, and look for our 'Verified' badge on listings. If a deal looks too good to be true, use our 'Report Listing' button.
Our listing pages often include area insights. We recommend using our 'Neighborhood Alerts' to track how quickly properties sell in an area, which is a great indicator of market demand and value.
Usually, no. The price shown is for the property itself. As a buyer in South Africa, you should budget for additional costs like Transfer Duty (to SARS) and conveyancing fees unless the listing specifically states 'Costs Included.'